Ask three people what a kitchen remodel costs and you will get three different answers, and all three can be honest. The kitchen is the most complicated room in most houses: it combines cabinets, surfaces, plumbing, electrical, ventilation, flooring, and often a wall or two. That is why we do not publish a price list. Every kitchen is different, and a number that fits one house can miss another by a wide margin.
Ready to talk about your project? Estimates are free.
What we can do is show you what moves the cost of a kitchen project up or down, so you can decide where to spend, where to save, and what to ask when you request an estimate. If you are planning a kitchen remodel in Fort Worth or anywhere in the DFW metroplex, use this as a checklist.
Start with the scope of the project
The biggest factor is how much you are changing. Most kitchen projects fall into one of three groups.
A refresh
New paint, new hardware, a new backsplash, updated lighting, maybe new countertops over the existing cabinet layout. Nothing moves, so there is little plumbing or electrical work and the schedule is shorter.
An update with some structural or system changes
Replacing cabinets and counters, changing the flooring, swapping appliances, and upgrading some wiring or plumbing. The footprint stays the same, but more trades are involved and more materials are chosen.
A full renovation
Taking the room back to the studs, changing the layout, relocating the sink or range, opening a wall to the dining room, and rebuilding everything. This is where the widest differences in cost come from, because the decisions you make about the layout affect almost every other line item.
Layout changes and walls
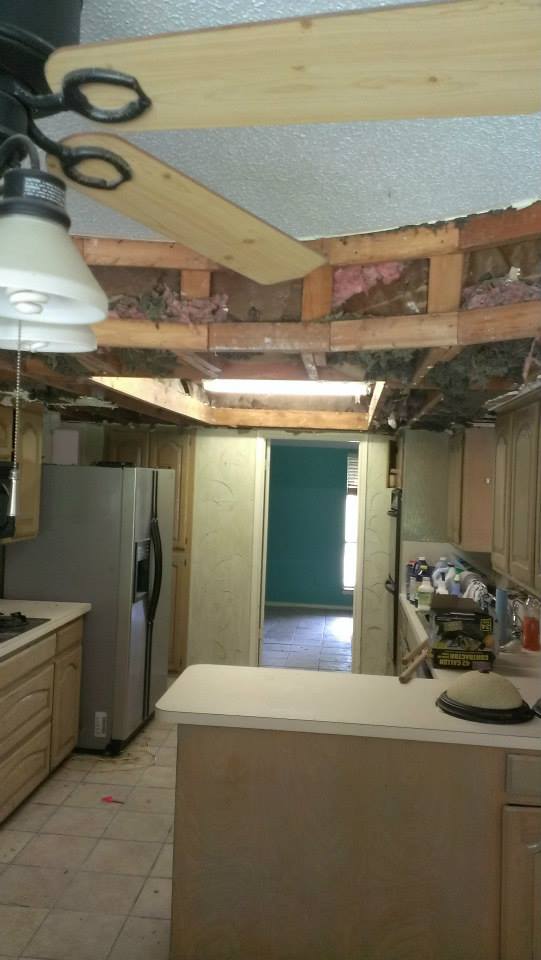
Leaving the sink, range, and refrigerator where they are keeps the work simple. Moving them means opening floors or walls to reroute drain lines, supply lines, gas, and electrical. Removing a wall can open a kitchen beautifully, but if the wall carries weight above it, the framing has to be supported properly, and that brings in planning, materials, and often a permit.
Even small framing details matter. Older kitchens often have a dropped soffit above the cabinets that hides ductwork, wiring, or plumbing. Removing it can make the ceiling feel taller, but whatever is inside has to be rerouted or reworked first. This is a good example of why a walkthrough matters more than a phone guess.
Cabinets
Cabinets are usually the largest single material choice. The cost is driven by how many linear feet you need, whether they are stock, semi-custom, or fully custom, the door style, the material, and the interior hardware such as soft-close hinges, pull-outs, and organizers. Refacing existing cabinet boxes, when they are in good shape, is a different path from replacing them, and it is worth asking about if your layout already works for you.
Countertops and backsplash
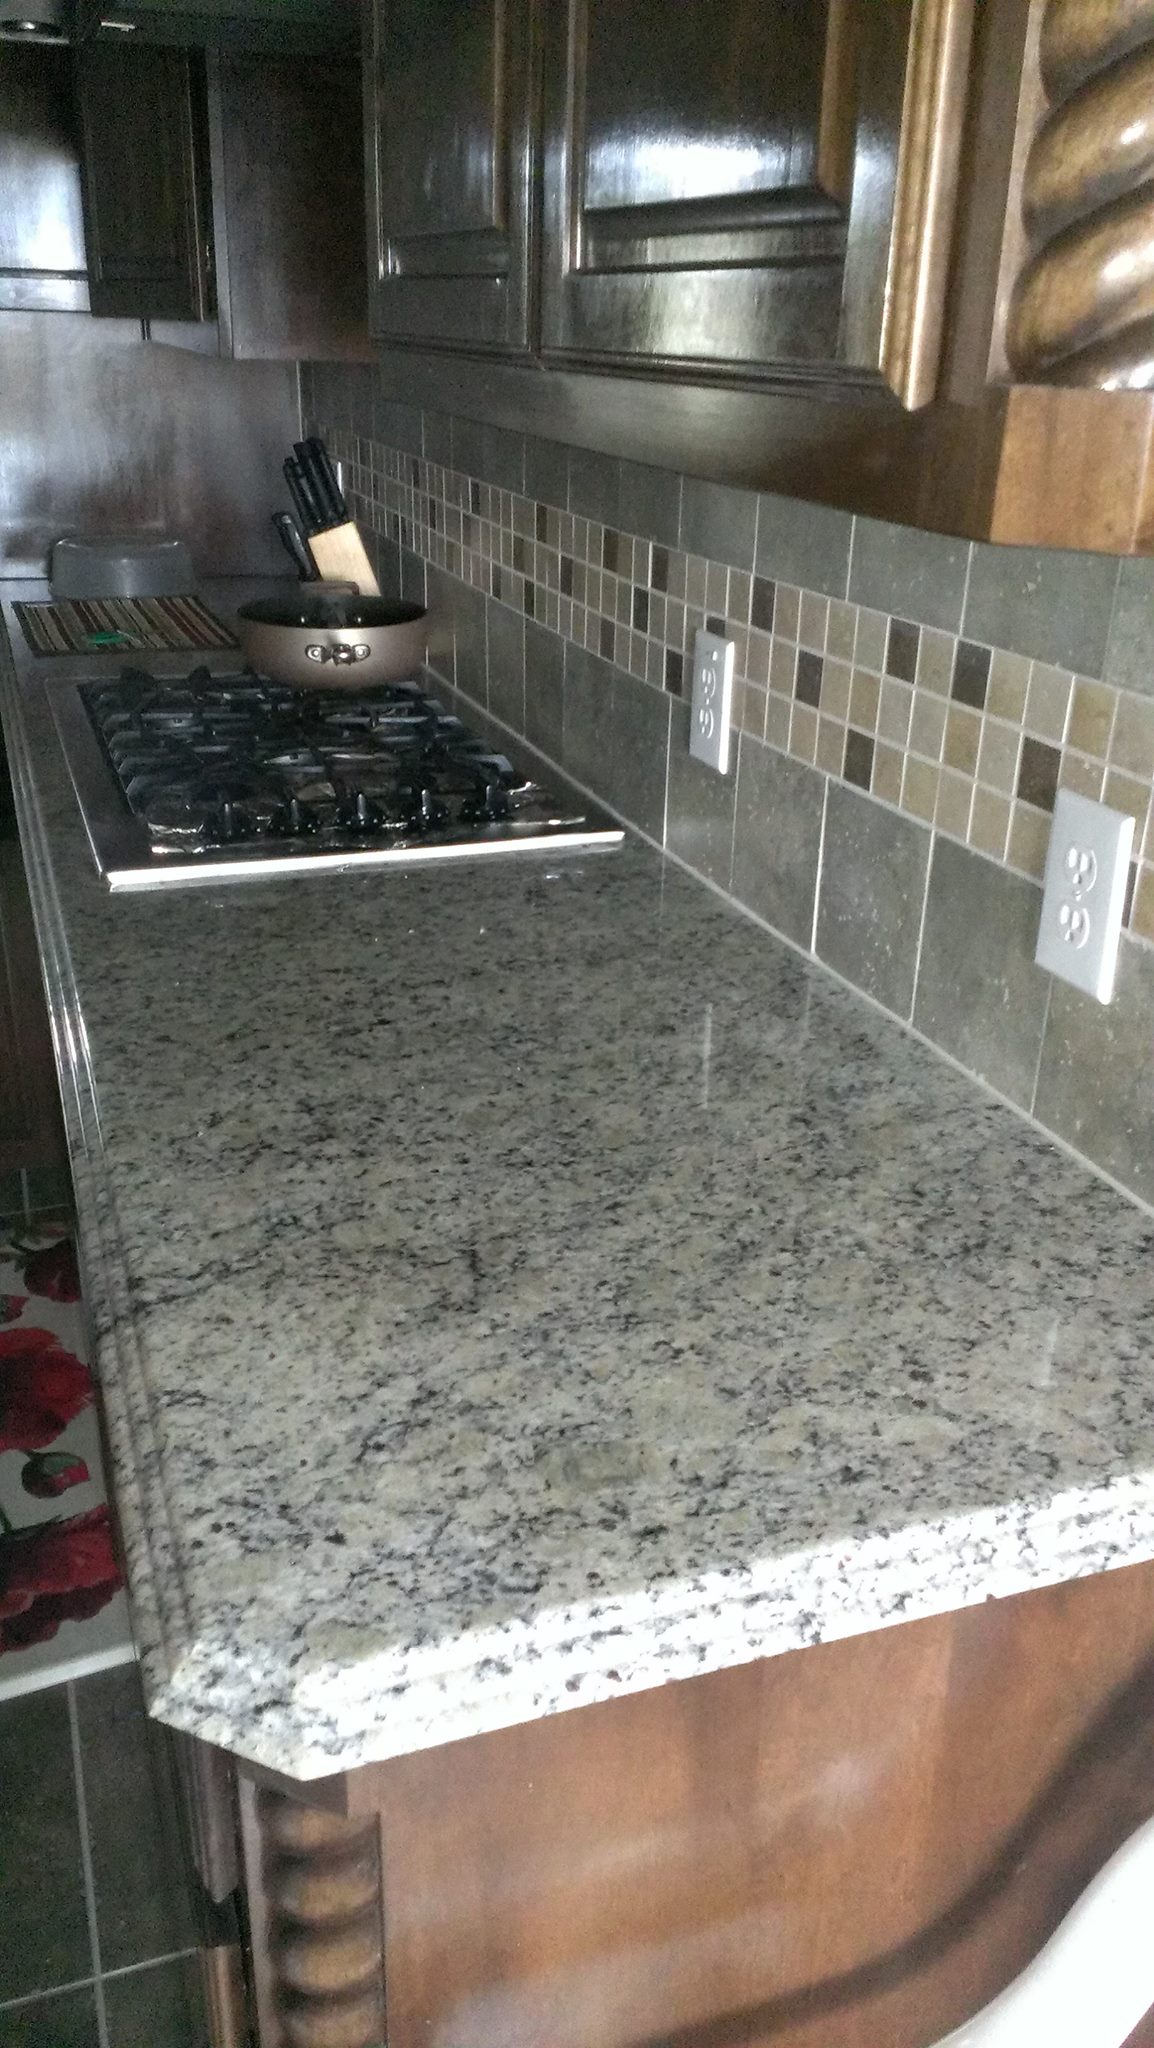
Granite, quartz, solid surface, butcher block, laminate, and tile each carry a different material cost, and they are installed differently. The total depends on the square footage, the edge profile, the number of cutouts for the sink and cooktop, how many seams are needed, and whether an island is part of the plan. A tile backsplash adds the cost of the tile itself plus layout time, since pattern, grout lines, and outlet placement all take care to get right.
Flooring
Kitchen flooring has to handle spills, dropped pans, and heavy traffic. Porcelain tile, luxury vinyl plank, laminate, and hardwood all behave differently and cost differently. Just as important is what is under the new floor. A level, sound subfloor is the difference between a floor that lasts and one that cracks or squeaks, and tile on a concrete slab needs flat, clean preparation. We cover the choices in more detail in our guide to flooring options for Texas homes.
Plumbing, electrical, gas, and ventilation
A new sink, faucet, dishwasher, and disposal each tie into existing lines. A new range or cooktop may call for a different gas or electrical connection, and a range hood that vents outside needs a path for the duct. Adding recessed lighting, under-cabinet lighting, and extra outlets all add labor. Updating older wiring to current expectations is not glamorous, but it is often where a good contractor earns their keep.
What is behind the walls
This is the one cost nobody can fully predict from the outside. Once a wall or floor is opened, you may find old water damage, outdated wiring, a leaking drain, or framing that was modified years ago. Houses of every age in DFW have surprises, and a straightforward estimate explains how unexpected findings will be handled and approved before extra work begins.
Appliances and lighting
Appliance packages range from basic to professional grade, and the choice affects more than the purchase. A large range may need a bigger hood and a different power or gas connection. A built-in refrigerator needs a cabinet opening built around it. Pick appliances early, because their dimensions drive cabinet layout.
Permits and timing
Cosmetic updates generally do not need a permit in Fort Worth, but work that changes walls, plumbing, or electrical usually does. We pull city permits when a project needs them. Read more in our guide on whether you need a permit for a remodel in Fort Worth or Arlington. Timing matters too: custom cabinets and special-order materials can take weeks to arrive, and the order in which trades work affects the schedule.
How to get a number you can plan around
The most reliable way to learn what your kitchen will cost is a walkthrough. Before it, gather photos of the room, a list of what you like and dislike, any must-have appliances, and a sense of which finishes matter most. Be clear about what you want to keep. We offer free estimates, and you can also call 817-408-5624 to talk through the project.
If you want to see how we handle kitchens, read about our kitchen remodeling service, or look at the city pages for Fort Worth, Arlington, and Keller. We work across the metroplex, and you can see the full list on our Areas We Serve page. When you are ready, request your free quote.
Frequently asked questions
Why don’t you list kitchen remodel prices?
Because every kitchen is different. Size, layout, materials, appliances, and what is hidden behind the walls all change the total. A free estimate based on your actual room is far more useful than a generic figure.
Which part of a kitchen remodel usually has the biggest effect on cost?
Scope and layout. Keeping the existing layout and replacing finishes is a very different job from moving the plumbing, opening walls, and rebuilding the room. After that, cabinets and countertops are usually the biggest material choices.
Does a kitchen remodel in Fort Worth need a permit?
It depends on the work. The City of Fort Worth says cosmetic changes such as cabinets and countertops do not need a permit, while changing walls, plumbing, or electrical does. We pull city permits when a project needs them, and rules can change, so confirm with the city.
Can I keep my existing cabinets to save money?
Often, yes, if the boxes are sound and the layout works. Refacing or refinishing can change the look without replacing everything. A walkthrough will tell you whether your cabinets are good candidates.
What should I have ready for a kitchen estimate?
Photos, rough measurements if you have them, a wish list, your priorities, and any appliances or materials you already want. Then request a free quote.
Related guides
- Bathroom Remodel Cost Factors in DFW
- Do I Need a Permit for a Remodel in Fort Worth or Arlington?
- Flooring Options for Texas Homes
- How to Choose a Remodeling Contractor in DFW
- Roof Repair vs. Replacement in North Texas
Ready to get started? Tell us about your project and get a free estimate.